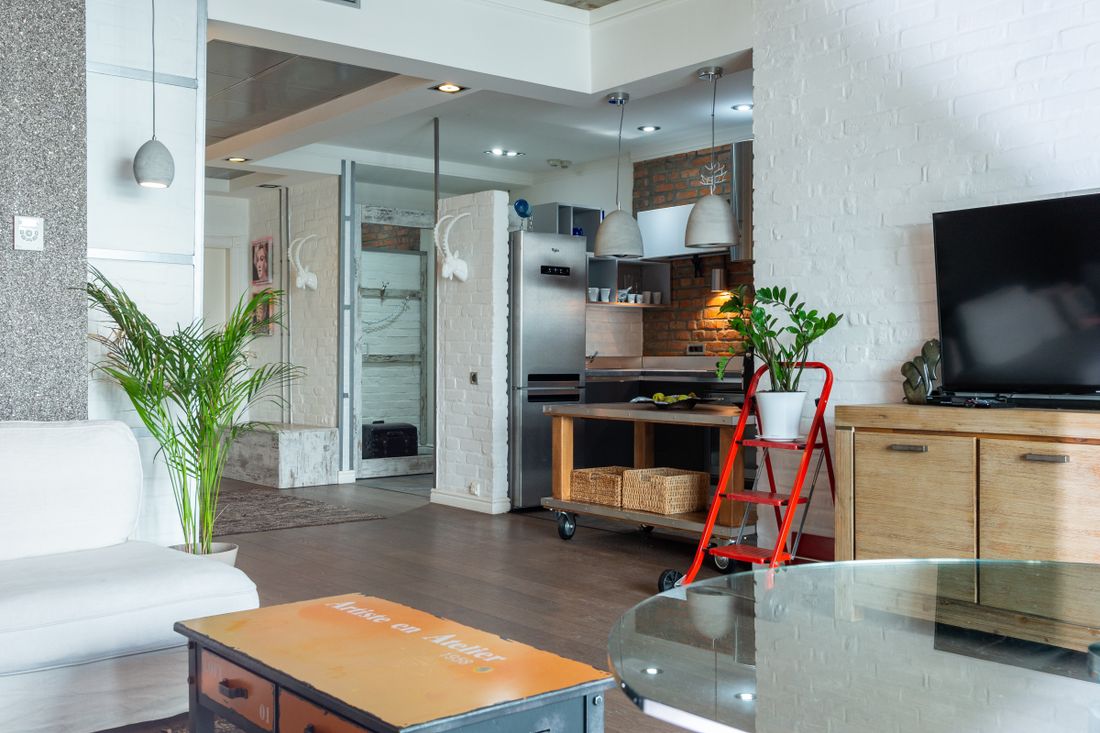
Small Living Room Layout: Plan the Walkway Before the Sofa
A practical small living room layout guide with measured furniture zones, useful seating choices, and a no-purchase trial.
Read the guide ↗Detailed small-space layouts, rental-friendly decorating and storage guides, starting with the room you already have.
Explore the practical toolkit ↗Twelve complete guides.
A practical small living room layout guide with measured furniture zones, useful seating choices, and a no-purchase trial.
Read the guide ↗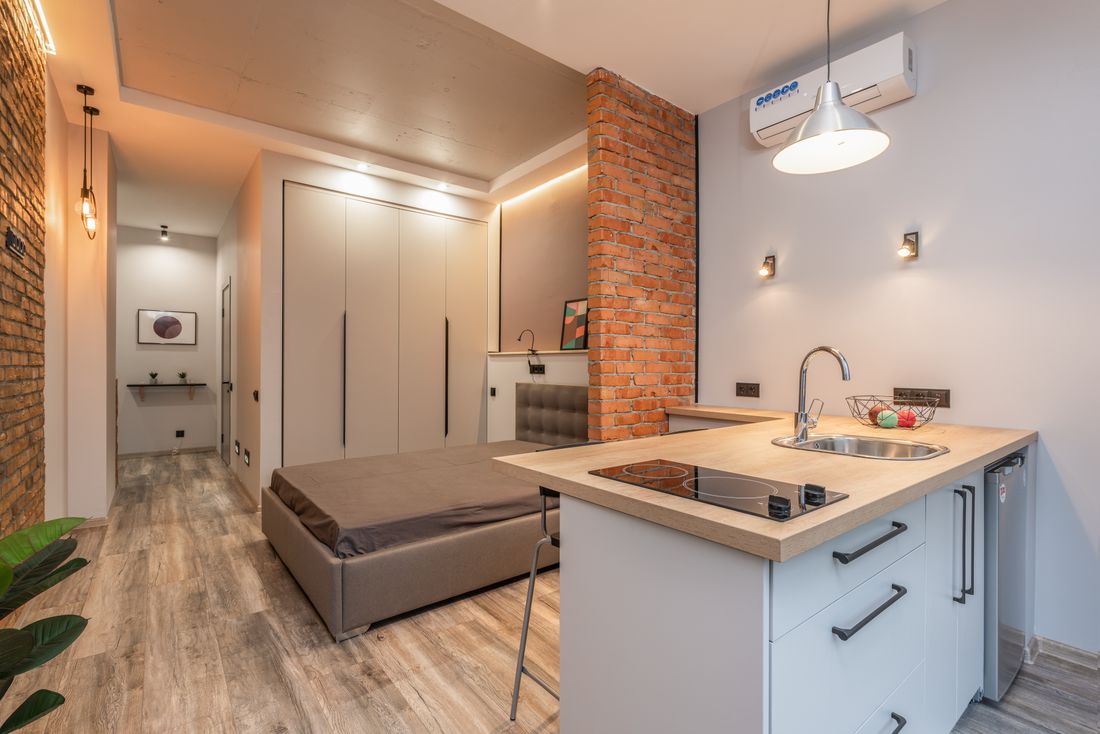
Separate sleeping, relaxing, eating, and working with movable furniture and a clear everyday route.
Read the guide ↗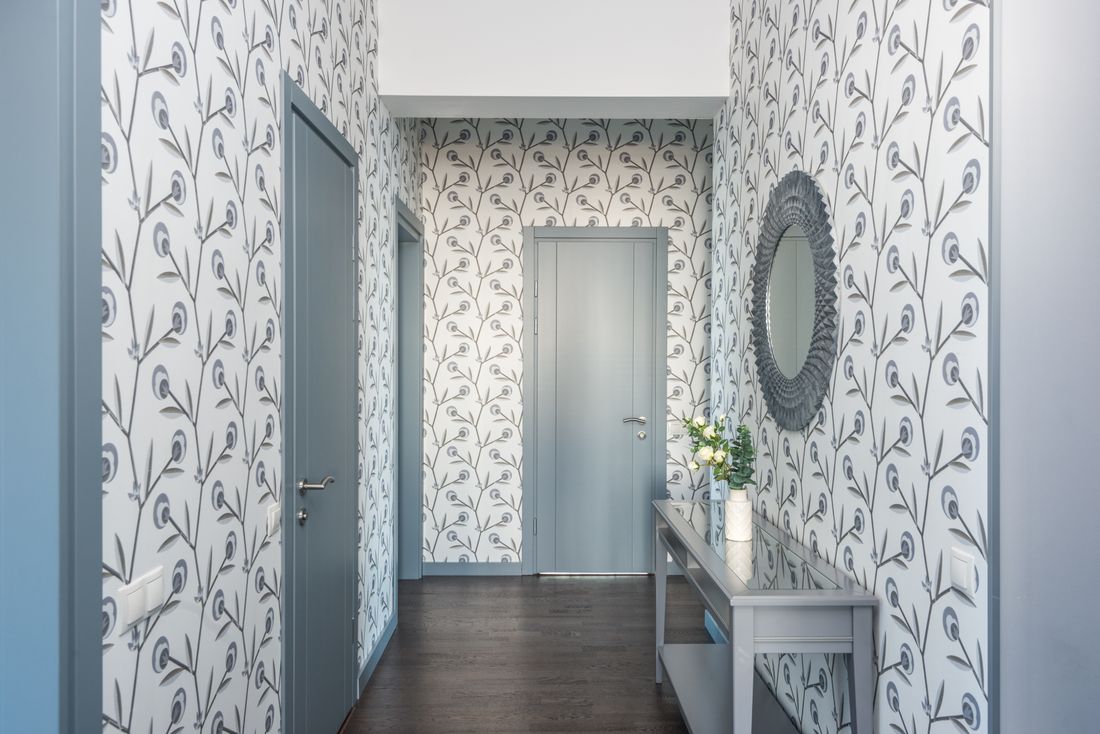
Plan a compact landing zone without assuming that every adhesive hook or wall treatment is suitable for a rental.
Read the guide ↗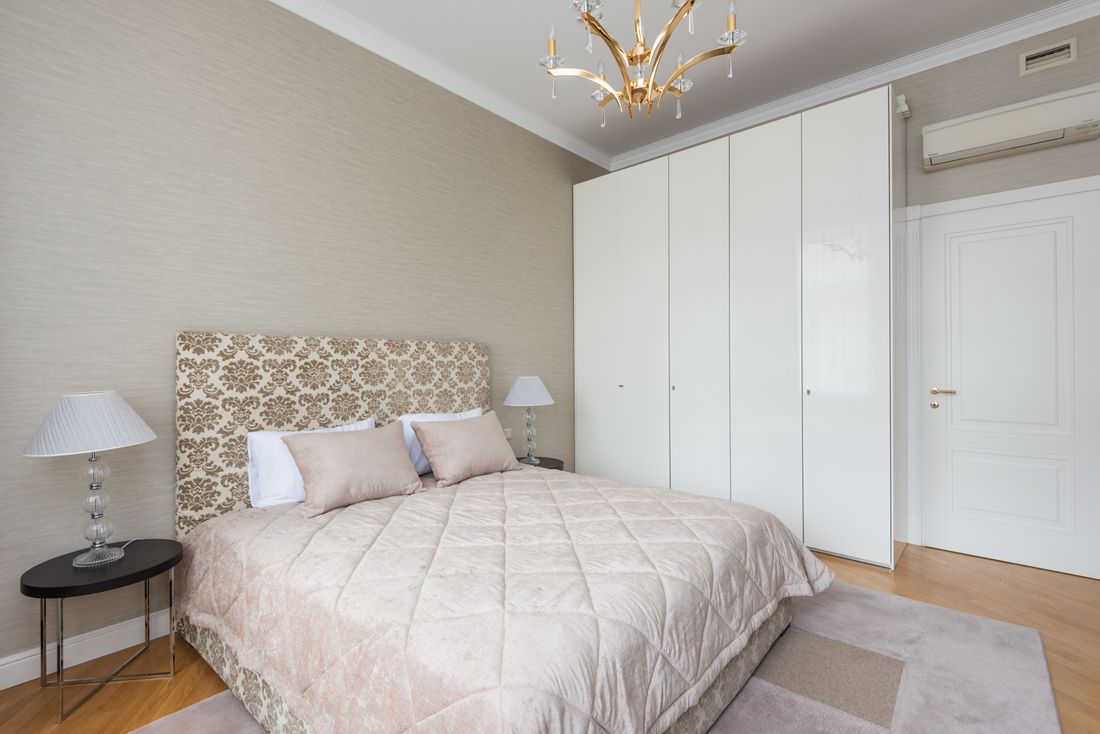
Organize clothing and everyday objects around access, measured capacity, and storage you can maintain.
Read the guide ↗
Choose a workable footprint for focused tasks, equipment, paper storage, and a clear end-of-day reset.
Read the guide ↗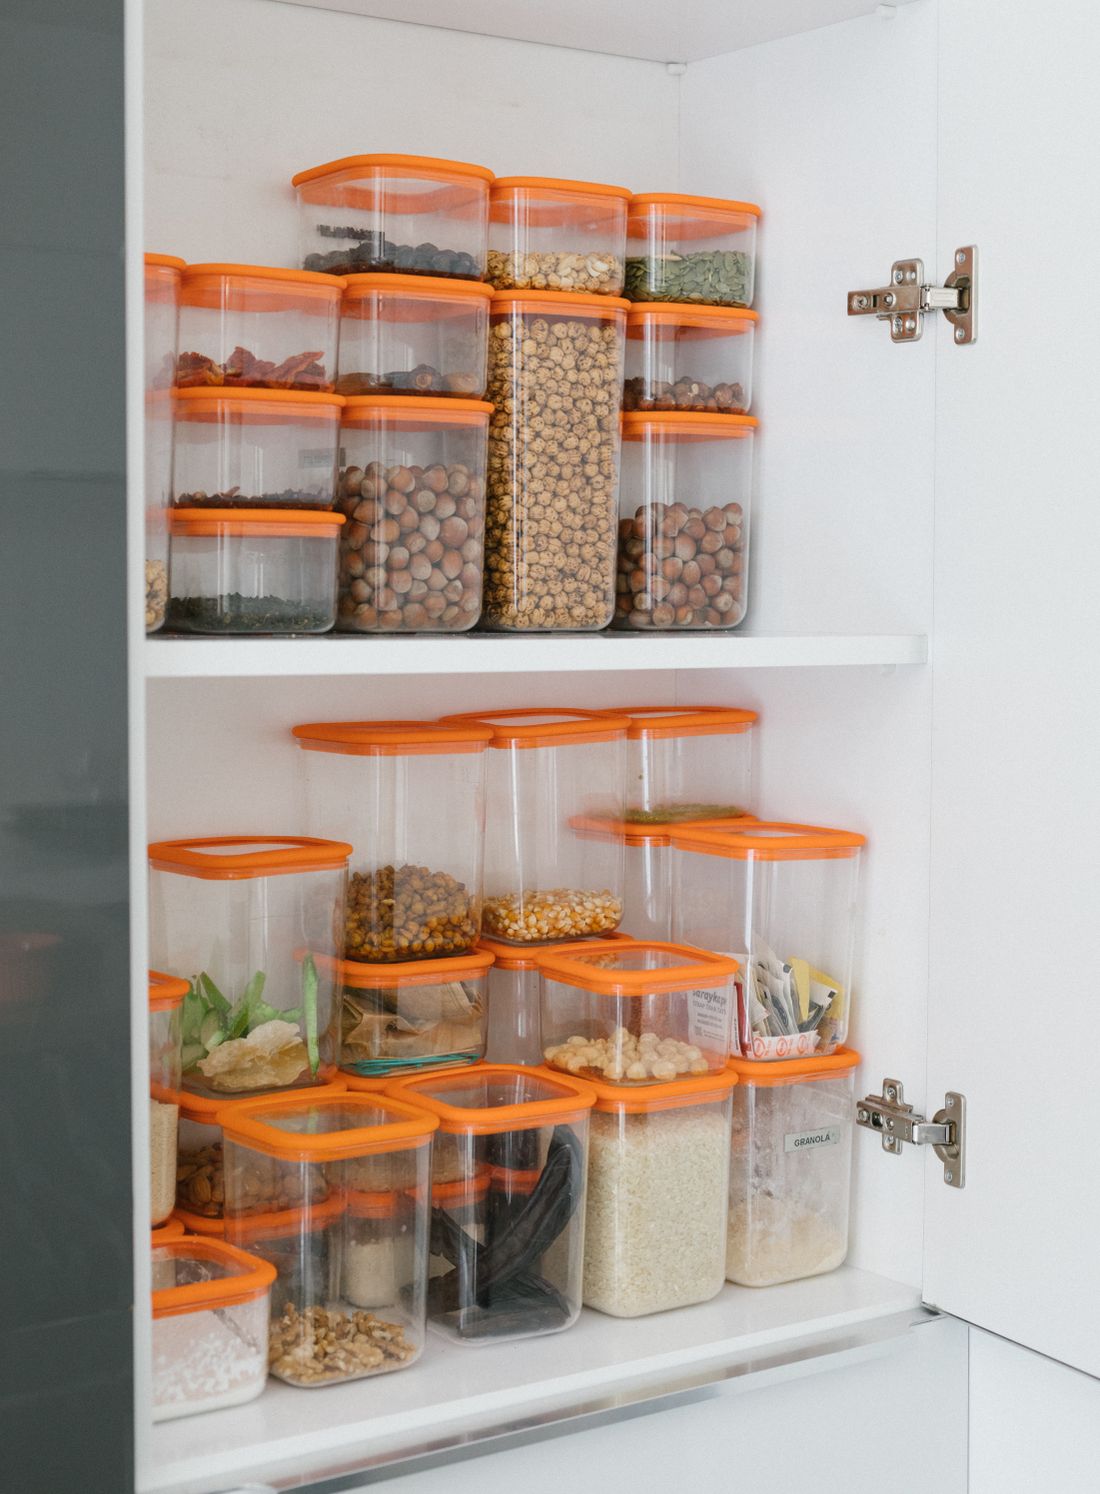
Make dry-food storage easier to use with a measured inventory, simple zones, and labels that preserve important information.
Read the guide ↗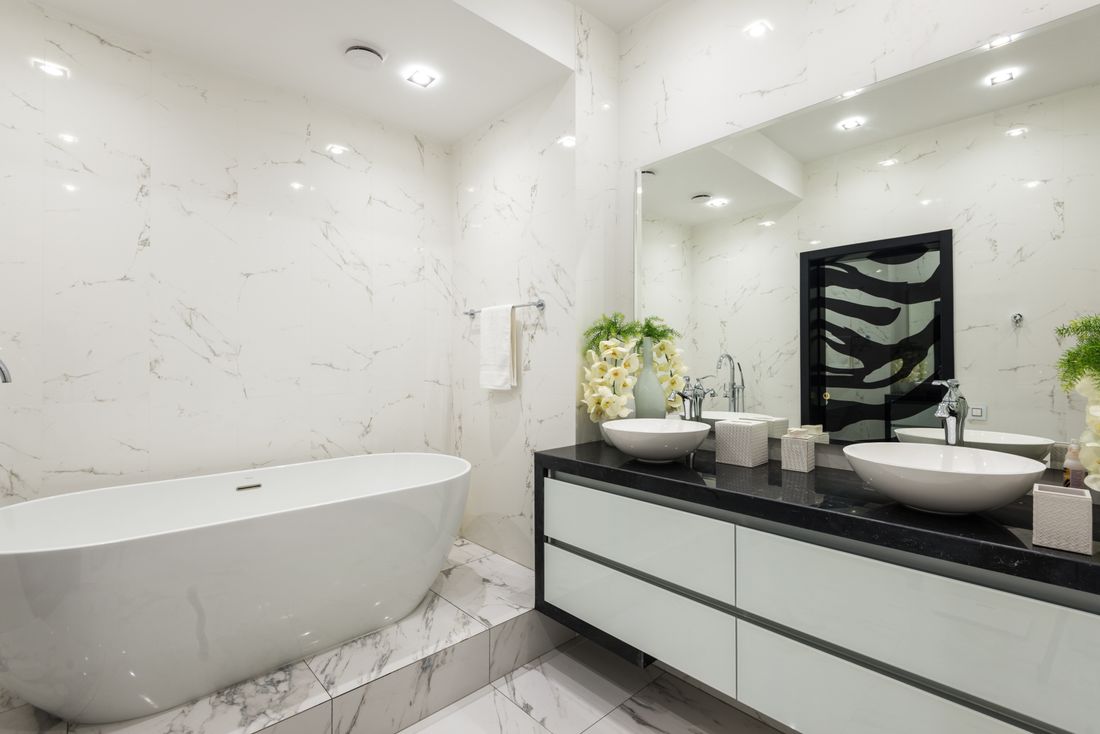
Plan a limited, label-first storage zone around existing pipes and cabinet access without changing any plumbing.
Read the guide ↗
Label, route, and reduce visible cable clutter while keeping connections accessible and equipment instructions intact.
Read the guide ↗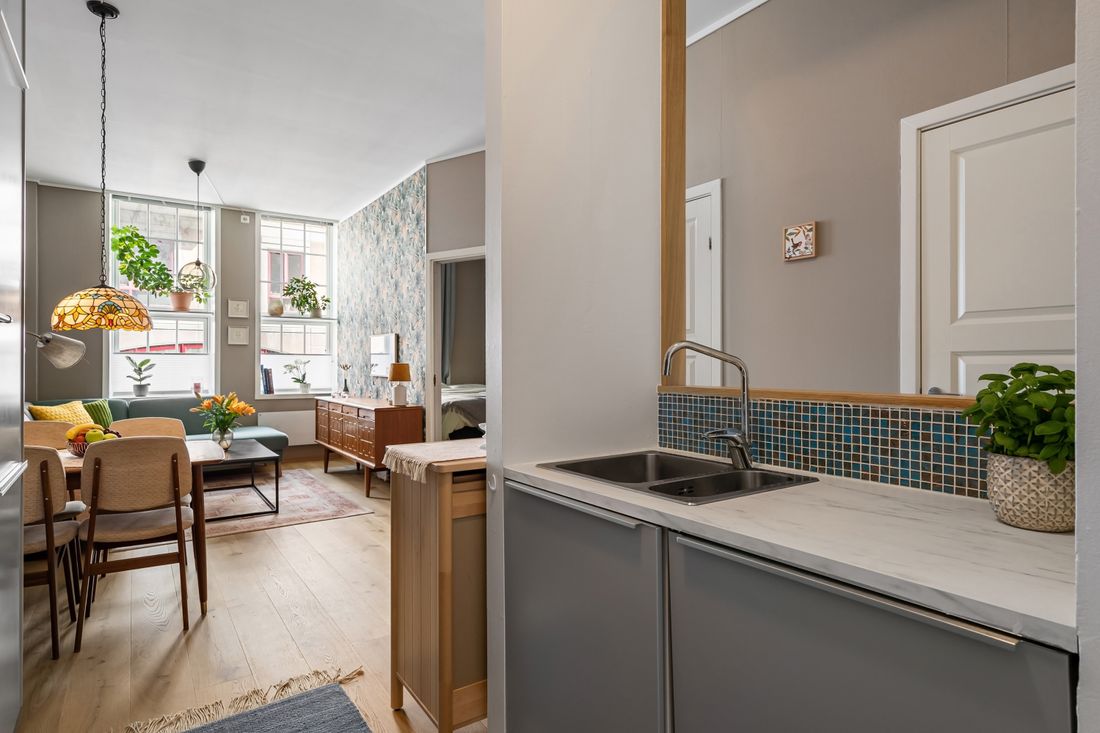
Use textiles, movable furniture, art, and measured choices while treating wall products and lease rules carefully.
Read the guide ↗
A complete measuring workflow for the footprint, opening space, packaging, stairs, and final placement.
Read the guide ↗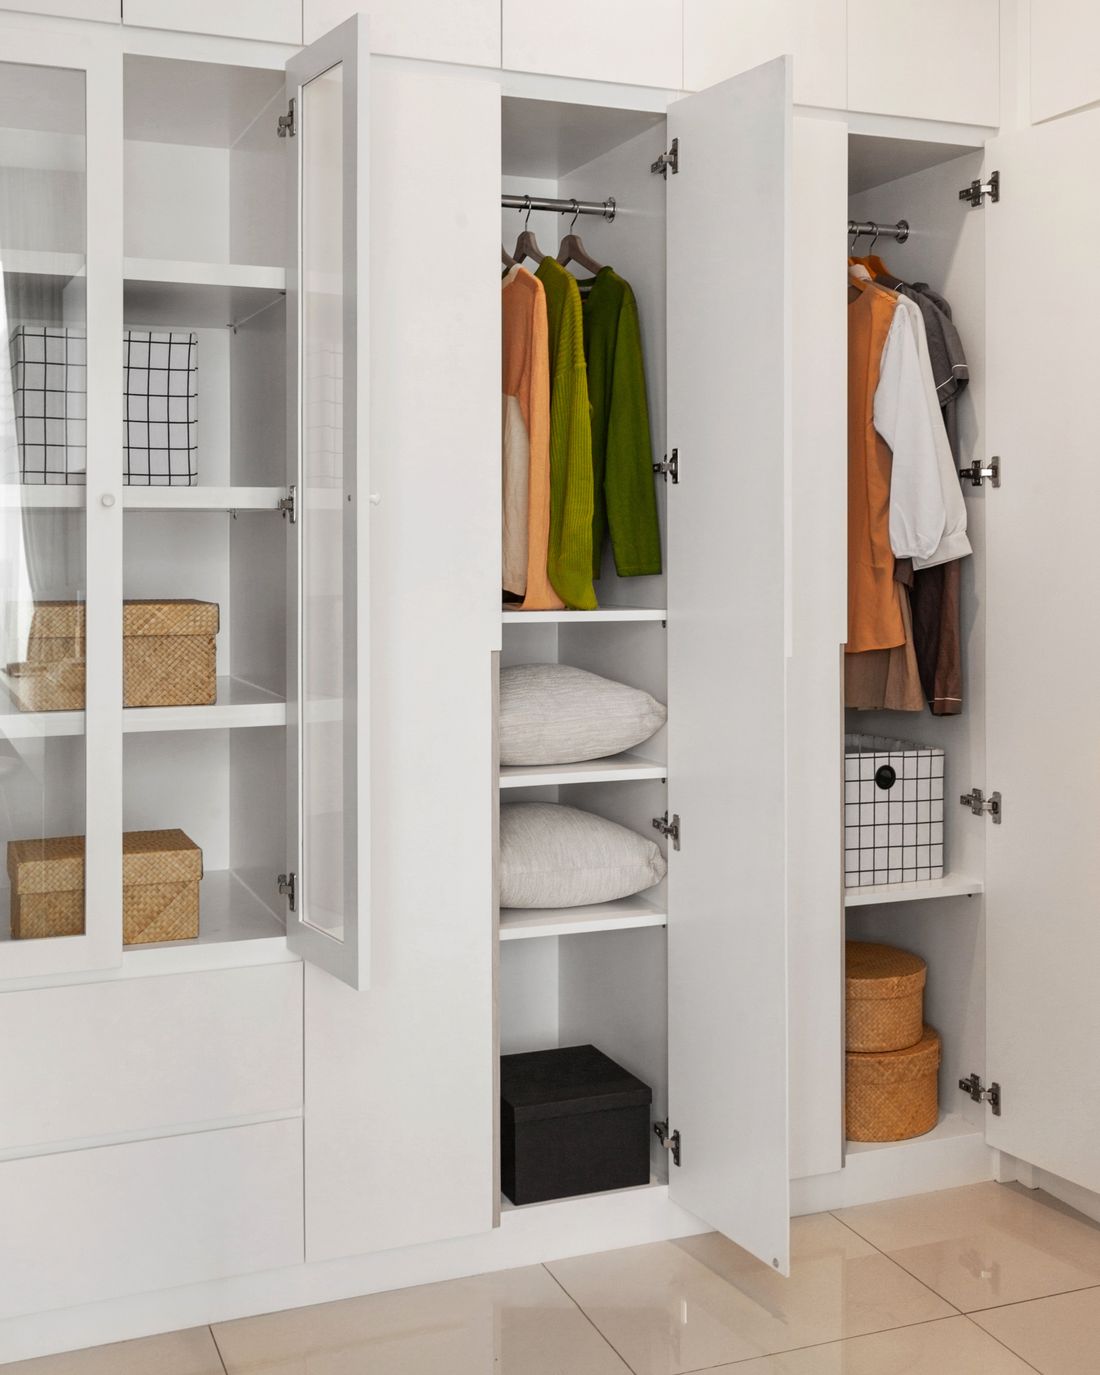
Sort clothing by use, condition, and fit, then rebuild a wardrobe space that is easy to maintain.
Read the guide ↗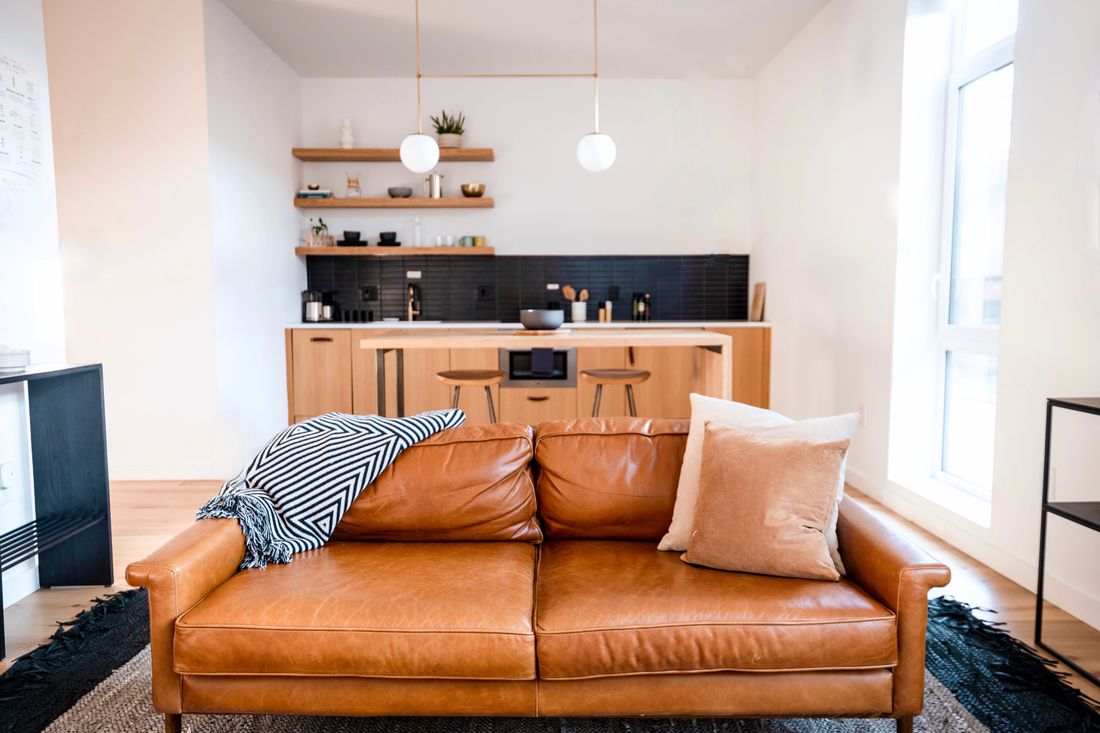
Build a measured, phased room plan that prioritizes useful changes, existing furniture, and total purchase costs.
Read the guide ↗