Small Living Room Layout: Plan the Walkway Before the Sofa
A small living room does not need miniature furniture everywhere. It needs a clear route, seats that serve the way you spend evenings, and enough space to use the furniture. This plan helps you compare two layouts before committing to a new sofa or a delivery.
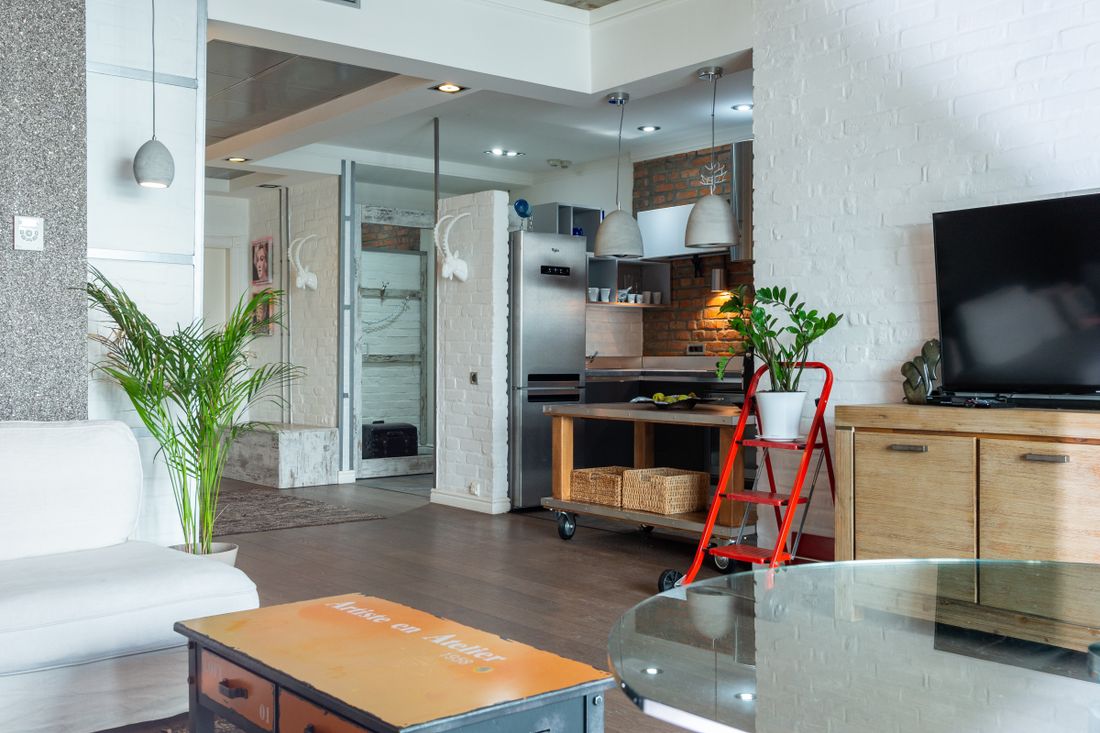
Photo: Max Vakhtbovych · License. Illustrative stock photography.
Write a room brief that makes decisions easier
Choose the two activities that matter most: conversation, watching a screen, reading, playing, or occasionally working. Give each activity a place rather than expecting every corner to do everything. Count the people who normally use the room and separate that number from occasional visitors. A household that watches movies together needs a different arrangement from one that hosts conversation around a table. Decide what success looks like in ordinary daily use.
Draw the route people already take
Trace the journey from the entry to the kitchen, hallway, balcony, or other frequently used exit. Avoid placing the main walking route directly between a seat and its footrest. Show door swings and cabinet openings on the sketch, not just wall lengths. There is no single clearance that fits every home or mobility need: test the actual route with the people and equipment that use it, while preserving required exits.
Compare the full furniture footprint
A sofa's width alone does not describe how much space it consumes. Include depth, projecting arms, recliner movement, and the clearance needed to sit down or stand up. An ottoman can be flexible, but becomes another obstacle if it has nowhere to live. A slim chair may work better than a second large sofa. Draw every piece at the same scale so one attractive product photo does not distort the comparison.
Give tables a real job
Put a reachable surface where people actually set down a drink or book. Two movable side tables may work better than one large coffee table, but they should remain stable and leave useful access to seats. Avoid filling a route with decorative stools that are neither comfortable seats nor practical surfaces. Before buying, mock up table size with a cardboard outline on the floor and test it during a normal evening.
Choose storage around the objects
List what must remain in the room: remotes, games, chargers, blankets, or children's activities. Give each group a reachable home. Closed storage can simplify the view; open storage makes frequently handled items easier to retrieve. Neither is automatically better. Keep tall storage suitable for its intended use and follow its anti-tip requirements. A visually light room is not improved by a cabinet that cannot be secured appropriately.
Review the layout in use rather than in a photo
Try the preferred arrangement for several days before ordering anything. Open doors, carry a laundry basket through, pull out the chair, and use the room after dark. Notice whether the preferred seat can reach a surface and whether the lamp cable crosses a route. Take a photo from the doorway to compare visual balance, then make the practical corrections first. The final layout should tolerate ordinary clutter without becoming difficult to navigate.
Your working checklist
Checkmarks stay in this browser when storage is available. They do not submit a form or complete a booking.
Put it into practice
- Record the usable room dimensions and fixed features. Add door swings and the main route, then mark furniture that must stay. Recheck any measurement that determines whether a piece fits.
- Draw two alternatives using the same furniture sizes. In one, prioritize conversation; in the other, prioritize the main screen or view. Identify what each arrangement sacrifices instead of declaring a winner immediately.
- Set out the chosen footprints and move only pieces that can be moved safely. Test access with drawers open, normal walking loads in hand, and everyone who regularly uses the room.
- Live with the arrangement before shopping. Write down the one remaining problem, such as a missing side surface, and buy only an item that solves that problem within the measured space.
Before you finish
- Door swings stay clear
- Daily route works
- Seats can be reached
- Table size was mocked up
- Storage has a purpose
- Required anchoring is possible
Common questions
Should the sofa always touch a wall?
No. A small gap or a floating position can sometimes organize a room, but only if the remaining route works. Compare full footprints rather than assuming one placement always makes a room feel larger.
Is a sectional unsuitable for a small room?
Not necessarily. A sectional can provide useful seating with fewer separate pieces. Measure the chaise and its effect on circulation, and compare it with a sofa plus chair in the same drawing.
Do I need a coffee table?
Only if it serves your routine. Reachable side tables can be enough in some rooms. Keep a reliable surface for drinks and avoid adding furniture simply because a photographed layout contains it.