Studio Apartment Zoning Without Building a Wall
A studio works better when each activity has an understandable place, even when those places share furniture. Zoning is about routines and boundaries, not squeezing a complete one-bedroom apartment into one room. Start with access, daylight, and the furniture you already own.
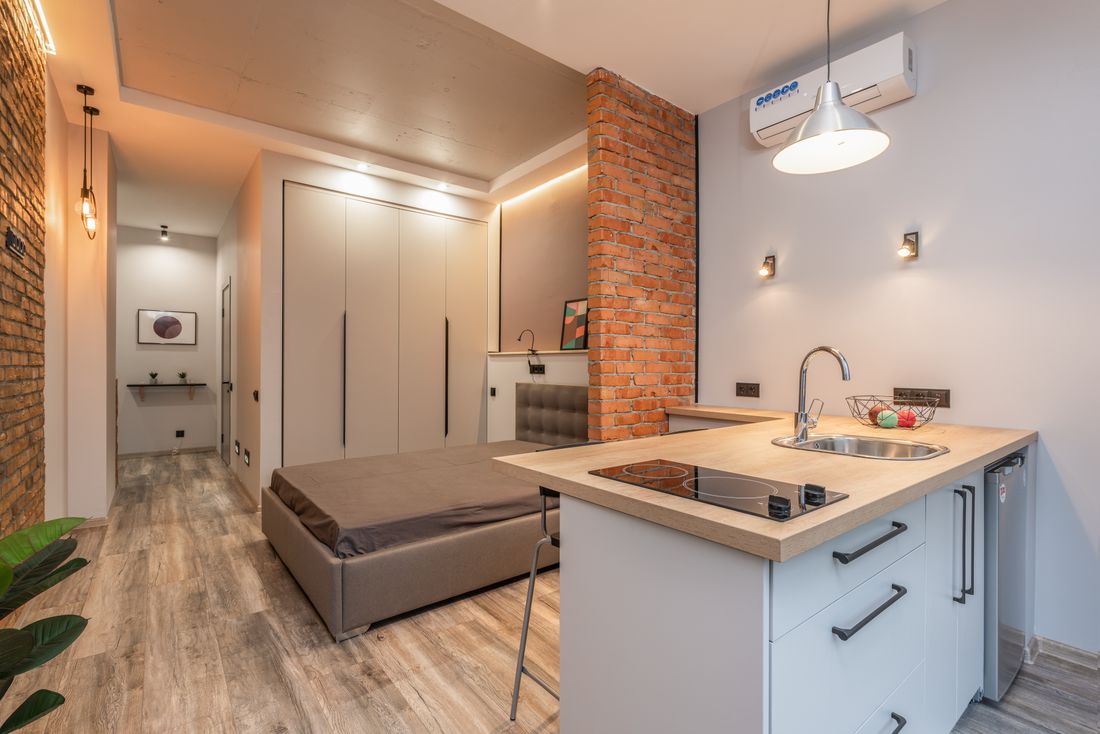
Photo: Max Vakhtbovych · License. Illustrative stock photography.
List activities before drawing boundaries
Write down sleeping, dressing, cooking, eating, working, relaxing, and storing daily belongings. Mark which activities happen at the same time. If one person works while another sleeps, the desk location deserves more thought than a decorative divider. If you rarely entertain, an oversized dining area may not earn its footprint. Use your real week as the brief rather than an idealized apartment tour with no coats, laundry, or computer equipment.
Protect the fixed parts of the apartment
Place the entrance, kitchen access, bathroom door, windows, heating equipment, and required exits on the sketch. Furniture must not make these features difficult to use. Treat a landlord's rules and the building's requirements as constraints, not details to resolve later. Do not create a sleeping enclosure that interferes with ventilation or emergency access. This guide uses furniture arrangements only and does not cover building partitions or changing the property.
Make the bed zone calm but accessible
Position the bed where you can use it without repeatedly moving another large item. Include the space needed for bedding, drawers, and access on the sides you actually use. A low storage unit, a change in rug, or the orientation of a headboard can suggest a boundary. A freestanding divider is an option only when stable and suitable for the setting. A heavy shelf is not a safe wall substitute simply because it looks substantial.
Use furniture direction to create a living area
The back of a sofa can separate relaxing from sleeping without enclosing either area. Face seating toward its real purpose: conversation, a view, or a screen. Leave a deliberate passage between zones rather than a maze of narrow gaps. When the room is short on width, a chair turned inward and a small table may define an area more clearly than a large sectional. Keep the main route simple enough to understand on arrival.
Give shared surfaces a reset system
A table can support meals and laptop work if there is a place to put the work materials away. Keep one portable tray or folder for the current project and a separate home for chargers. Decide where dishes go before the next activity begins. Multifunction furniture saves space only if conversion is manageable. If unfolding, clearing, or lifting it feels burdensome every day, a less ambitious arrangement may be more useful over time.
Edit the visual boundaries
Repeat a restrained set of materials or colors across the room so separate zones still feel related. A change in texture can distinguish the bed area without a different decorating theme in every corner. Keep the tallest items from swallowing the room's only light source. After testing the layout, remove any divider that solves only a photograph and worsens movement. A boundary should make a daily activity easier to begin, end, or put away.
Your working checklist
Checkmarks stay in this browser when storage is available. They do not submit a form or complete a booking.
Put it into practice
- Sketch the immovable features and the existing furniture at one scale. Circle the entrance-to-bathroom and entrance-to-kitchen routes so these paths remain visible throughout the planning process.
- Mark a sleeping zone first, then place the main shared surface. Add seating only after you have tested how people pass between the bed, table, and the room's fixed features.
- Trial one boundary using furniture orientation rather than buying a divider immediately. Check daylight, storage access, and whether a guest can understand where to sit without stepping through the bed area.
- Run through a workday and an evening. Pack away laptop materials, set out a meal, and prepare the bed. Keep the arrangement only if the transitions are realistic for your household.
Before you finish
- Exits remain unobstructed
- Bed access works
- Kitchen route is direct
- Desk materials have a home
- Divider is stable
- Landlord rules were checked
Common questions
Can a bookcase divide a studio?
Sometimes, but it must suit that use and meet the manufacturer's anchoring and stability instructions. A unit that requires wall securing should not be placed freely in the middle of the room as an improvised wall.
How many zones should I create?
Only as many as your routine needs. Several activities can share a surface when the reset is easy. Too many small zones can reduce usable floor space without making the room more functional.
Should the bed be hidden completely?
That is a preference, not a requirement. Partial separation may preserve daylight and circulation better. Try orientation, bedding, and a low visual boundary before assuming a full-height divider is necessary.